Table of contents
Most data center developers own a 3D model long before leasing starts. It is a CAD or BIM model, built to prove the building works – structure, power routing, clearances. It answers the engineer’s questions. It does not answer the ones a tenant or an investor asks before committing capital to a facility that does not exist yet.
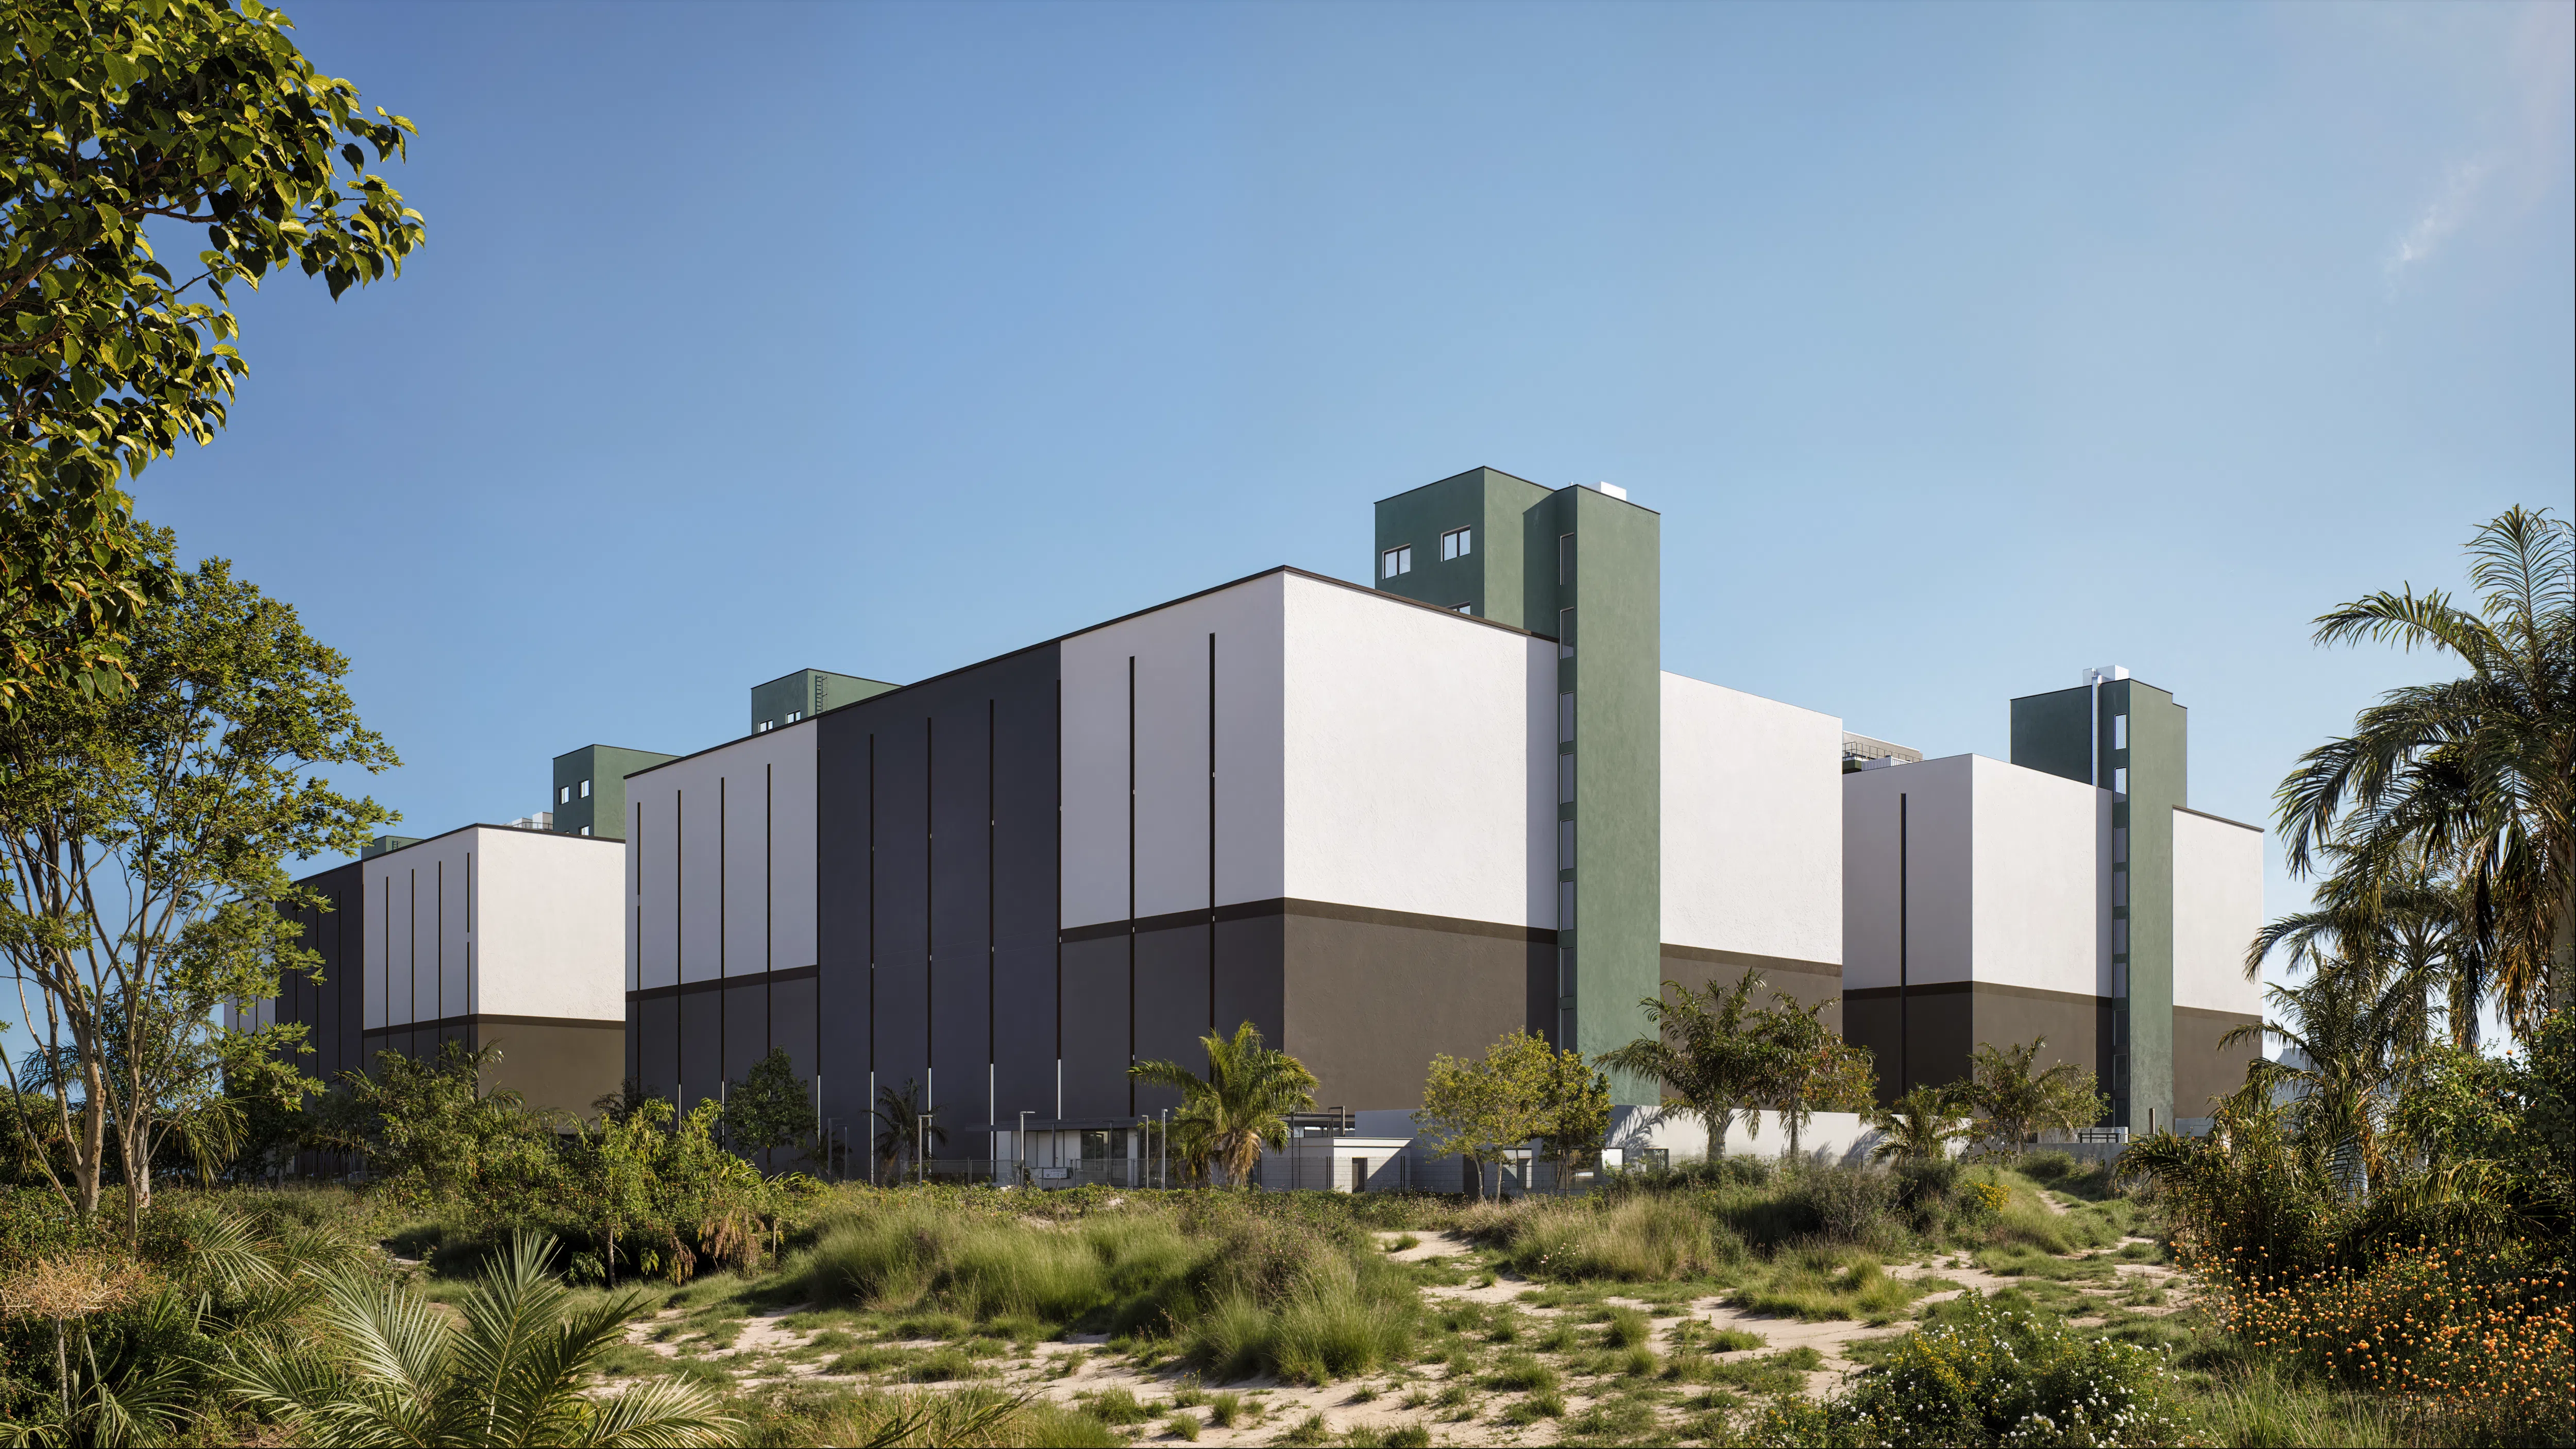
A 3D data center model is a digital three-dimensional representation of a facility. In engineering, it is a CAD or BIM model built to design and coordinate the building. In leasing and finance, it is a photoreal, walkable visualization built to help developers pre-lease capacity and reach financial close before construction – a commercial asset, not an operations tool.
The gap between those two models is where most pre-leasing stalls. This guide covers how to close it: how to take the CAD or BIM model you already have and turn it into a visualization an anchor tenant can walk and a capital partner can believe.
What Is a 3D Data Center Model, and Why Won’t Your CAD File Lease Space?
A 3D data center model is a digital representation of the facility, but the term covers two different objects. A CAD or BIM model is engineering-accurate and data-heavy, built to coordinate construction. A leasing model is render-accurate and experiential, built to make a tenant and an investor believe. Your CAD file is the first. Leasing needs the second.
The reason the CAD model cannot do the leasing job is that it was never built to. BIM geometry carries the data an engineer needs – wall assemblies, conduit runs, load paths – and renders on screen as a cold, gray massing model. A hyperscaler’s real estate committee cannot read their deployment in it, and an investment committee cannot read the developer’s competence in it. The model proves the building stands up. It does not sell the space inside.
That distinction matters because the commitments that fund a data center happen years before it opens. Hyperscale and colocation capacity is pre-leased ahead of delivery, North American vacancy sits at a record low, and first-half 2026 absorption reached a record 25 GW. With US data center construction put-in-place spend running near $85.3 billion in 2026(Archdesk, 2026), the developer who can show the facility earliest wins the anchor tenant earliest – and pre-leasing is what converts a land-and-power position into a financeable asset(Sabey Data Centers, 2026). A model that tenants and investors can actually read is not a nicety. It is leasing infrastructure.
How to Tell the Three Kinds of 3D Data Center Model Apart
Three models share the name and are built for three different jobs. The engineering, or BIM, model coordinates construction. The marketing, or experiential, model leases and finances the site. The operational digital twin runs the building after it opens. Commissioning the wrong one—or asking one to do another’s job—is the most common and most expensive mistake.
The table below separates them on the terms that decide which one a developer actually needs.
| Engineering / BIM model | Marketing / experiential model | Operational digital twin | |
|---|---|---|---|
| Job | Design and coordinate the build | Lease and finance the site before construction | Monitor and manage the live facility |
| Primary users | Architects, MEP engineers, GC | Anchor tenants, capital partners, the leasing team | Facility, operations, and capacity teams |
| Optimized for | Engineering accuracy and data | Visual truth, real scale, interactivity | Live telemetry and control |
| When it is built | Design and preconstruction | Preconstruction, for the leasing window | After the building is operational |
| Underlying tech | Revit, IFC, CAD/BIM authoring | CGI plus a real-time engine walkthrough | DCIM sensors, CFD, live data feeds |
| Example | The coordinated Revit model | A photoreal, walkable campus model | Sunbird, EkkoSense |
How to Turn a CAD or BIM Model Into a Leasing-Ready Visualization
You do not rebuild the facility. You translate the model you already have. The CAD or BIM geometry becomes the base, then it is optimized, materialed, lit, and moved into a real-time engine a tenant can navigate. Each step trades engineering data for visual truth and interactivity, and the seven below run in order from your existing files to a leasing gallery.
- Audit and prepare the source model. Start from what exists – a Revit model, an IFC export, a CAD set, or early massing. Decide what has to read on screen: the campus, the powered shell, the data halls, a representative tenant suite. Set aside the engineering detail no tenant will ever see.
- Optimize the geometry. BIM models are heavy and built for accuracy, not for real-time frame rates. Clean the mesh, decimate or retopologize dense assemblies, and strip hidden interior detail while keeping what sells—hall volume, ceiling heights, white space, and containment.
- Import into a real-time engine. Datasmith brings Revit, 3ds Max, SketchUp, Rhino, and common CAD formats into Unreal Engine, preserving hierarchy, materials, and metadata. This is the bridge from a static engineering file to an interactive scene.
- Build materials and light the scene. Apply physically based materials to the shell, the halls, and the cabinets, then light the model. Lumen renders dynamic global illumination and reflections in real time, and Nanite carries high-polygon geometry without collapsing performance. The model stops looking like a drawing and starts looking like the building.
- Make it walkable. Turn the scene into a first-person experience a tenant navigates at real scale – through the powered shell, into their own suite, past the routes for power and cooling. Add hotspots that surface the power, connectivity, and density story, on a screen or in a headset.
- Add the leasing layer. Wrap the model in a gallery: available suites, megawatts, the site plan, and status on one link. Tied to a CRM, it shows the leasing team who is reviewing which suite and how often.
- Deploy from one source. Publish the same model to the developer website, the investor data room, and the leasing kit. Pixel streaming runs the engine in the cloud and delivers it to a browser link, so a tenant’s committee opens the walkthrough with no install.
Run these in order and each asset feeds the next. Because every deliverable comes from one model, the campus a tenant sees in the film is the campus they walk in the gallery – consistency is structural, not a revision cycle.
How to Avoid the Mistakes That Make a Data Center Model Useless for Leasing
Two mistakes recur, and both cost time on the financing clock. The first is handing a tenant the BIM model itself – engineering-accurate, visually cold, unreadable to a real estate committee. The second is fragmenting the work across three vendors, so the render, the walkthrough, and the website never share a visual language.
The BIM-as-sales-tool mistake comes from treating visualization as an export instead of a translation. A gray massing model answers whether the building fits and the power routes work. It does not answer the tenant’s question, which is whether their workload belongs here, or the investor’s, which is whether this team can deliver the campus they are drawing. Those answers require materials, light, scale, and motion the engineering model does not carry.
The fragmentation mistake is quieter and just as costly. A developer who hires a CGI studio for renders, a web agency for the leasing site, and a brand designer for the identity ends up with three timelines and three visual languages that never quite align. The fix precedes any of it: position the site first—name the target tenant, the power and connectivity advantage, and the one thing this campus does that its shortlist rivals do not. The model carries that position. It cannot invent one.
How to Show Power, Cooling, and Rack Density in a Model Without Turning It Into an Operations Tool
Show the infrastructure story, not the simulation. A leasing model makes the power path, the cooling design, and the rack density legible—where power originates, how it reaches the hall, how AI-ready racks are cooled—so a tenant’s engineers can read the design their deployment needs. It visualizes what the project’s engineers specified. It does not model thermal or power behavior, and it should not pretend to.
That legibility carries real weight now, because power and density decide leases before aesthetics do. Power delivery is the binding constraint on data center timelines, and a 100 MW grid connection can take up to 7 years in Northern Virginia and roughly 4 years on the national average, against a shell that builds in 18–24 months(JLL 2026 Global Data Center Outlook, via Construction Owners). A model that makes a secured-power, ready-to-energize story visible—the substation, the interconnection path, the on-site generation – answers the first question a serious tenant asks.
Density raises the stakes on the hall itself. Average rack power has climbed to about 27 kW in 2026 and AI-native racks run far higher, with NVIDIA’s newest platform reaching up to 246 kW per rack, yet only about one in five operators say they are ready for the 50–70 kW racks now common in AI deployments(Schneider Electric, 2026). Those densities force liquid cooling and reshape the physical hall – direct-to-chip loops, coolant distribution units, heavier power rooms. An AI tenant will not commit tens of megawatts to a hall it cannot verify supports that envelope, and a walkable model of the AI-ready hall lets its engineers read the containment and cooling design before the first pour. The line to hold is scope: computational fluid dynamics, thermal analysis, and live capacity management belong to the operational digital twin, a different tool built after the building opens.
How to Choose a Studio to Build Your Data Center Model
Look for three things: in-house production, range, and honesty about scope. A studio that produces the CGI and the walkthrough under one roof keeps them visually consistent by structure rather than by revision. One that also builds the leasing site and the brand replaces three vendors and the coordination tax between them. And a credible partner says plainly that it builds the marketing layer, not operational DCIM.
Two more criteria separate a leasing-grade partner from a render vendor. Speed, because a walkable model and a leasing gallery that lands in weeks reach tenants inside the financing window, not after it. And the ability to start from your existing CAD or BIM – a studio that integrates the model you already have works faster and cheaper than one that rebuilds the geometry from scratch. Ask any shortlisted studio what it does with a supplied Revit or IFC model, and how it prices that path against a full rebuild.
Where Fortes Fits: From Your CAD or BIM to an Experiential Model, in One Studio
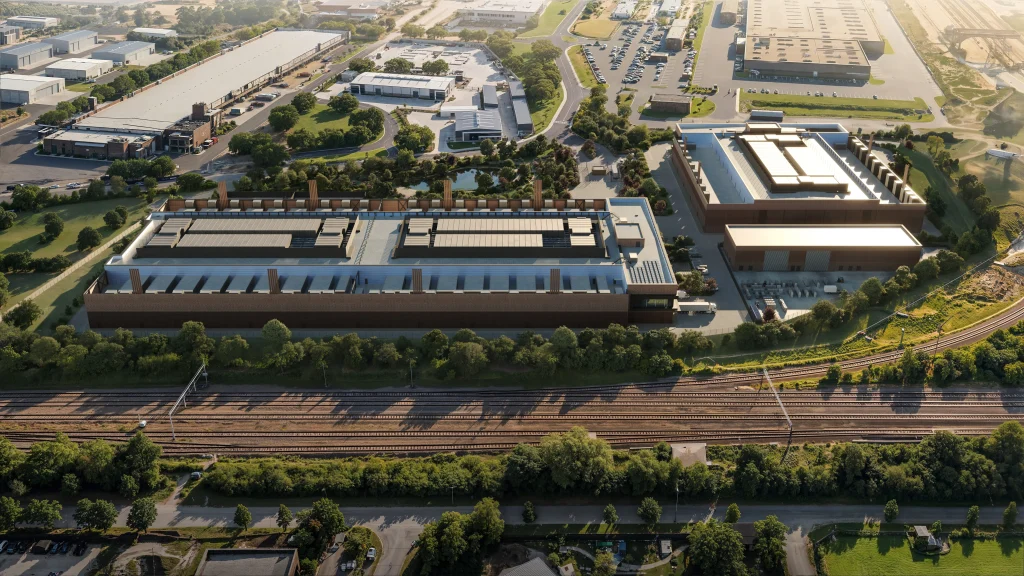
Marketing.Fortes.Vision builds the marketing and pre-lease visualization layer as one studio, in-house, so data center developers pre-lease capacity and raise capital before the slab is poured. That layer is photoreal CGI, cinematic animation, and an interactive real-time Unreal Engine walkthrough built directly from the developer’s own geometry. It is the one studio that replaces three vendors: a CGI studio, a web agency, and a branding designer.
The starting point is the model you already have. When a developer supplies a 3D model, Fortes integrates it into a finished environment at a lower rate than building from nothing, and additional views within an existing 3D scene typically run about $450–$540 each – so the path from CAD to a leasing asset is faster and cheaper the more geometry you bring. Because the renders are produced in-house, the digital sales gallery is built from the same model, so the campus a tenant sees in the CGI is the campus they walk in the gallery.
On scope, Fortes is exact. It builds the experiential and marketing layer, not operational DCIM – there is no CFD, thermal, power, or cooling simulation here, and a data center developer needs both layers for different reasons. What Fortes delivers is the walkable model, the cinematic film, the leasing gallery—typically in 5 weeks—the developer website, and the brand that ties them into one pre-construction marketing system.
Pricing is scoped to the site, at higher-end production quality on a mid-market budget. As a reference, campus CGI views typically start around $1,200–$2,500 each, additional angles within an existing scene around $450–$540, and an interactive real-time walkthrough runs from about $20,000 for a single building into six figures for a large complex. Exact numbers depend on the campus, the asset set, and how much of your own model you bring.
The model that leases a data center is not the one that proves it stands up. It is the one a tenant can walk and an investor can read, built before the concrete is scheduled – and it starts from the CAD or BIM you already own.